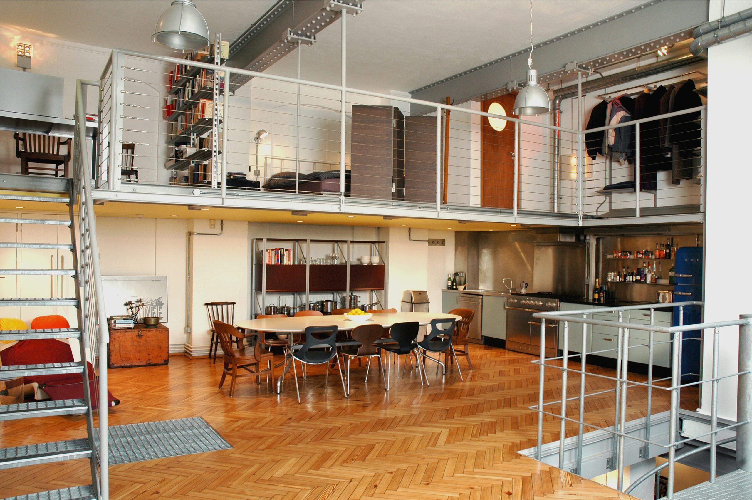
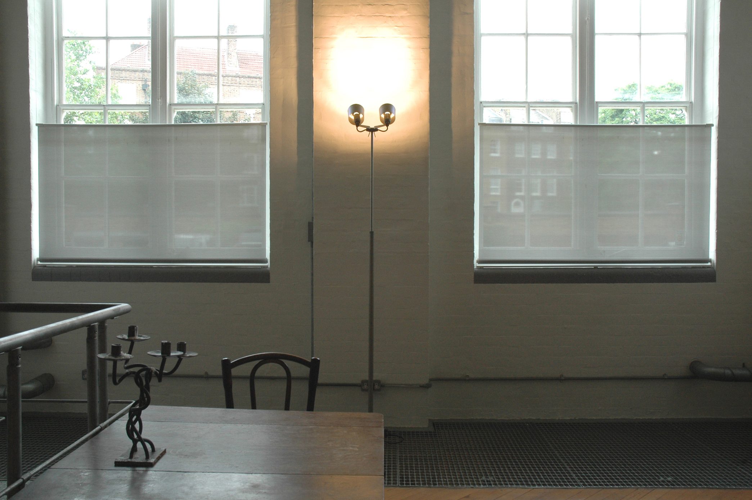
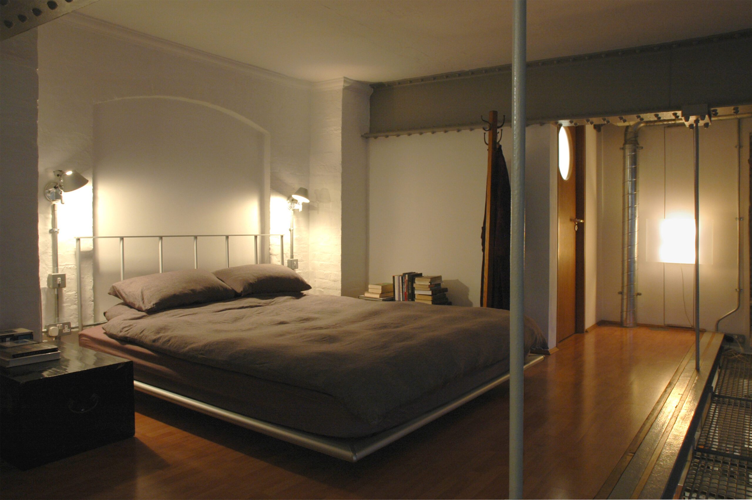
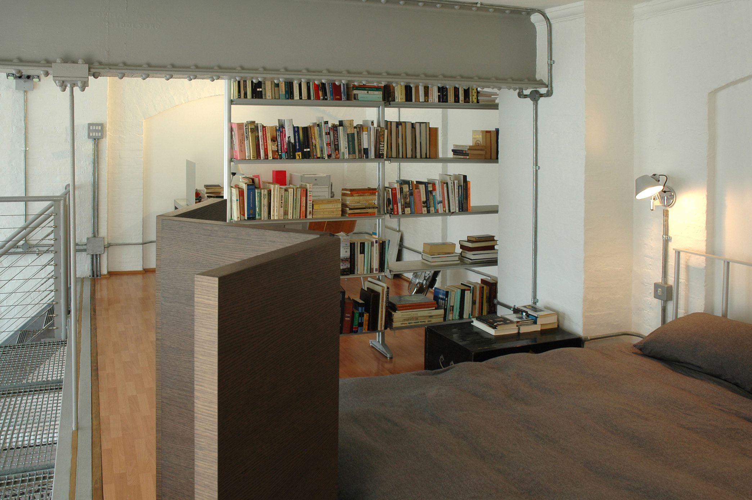
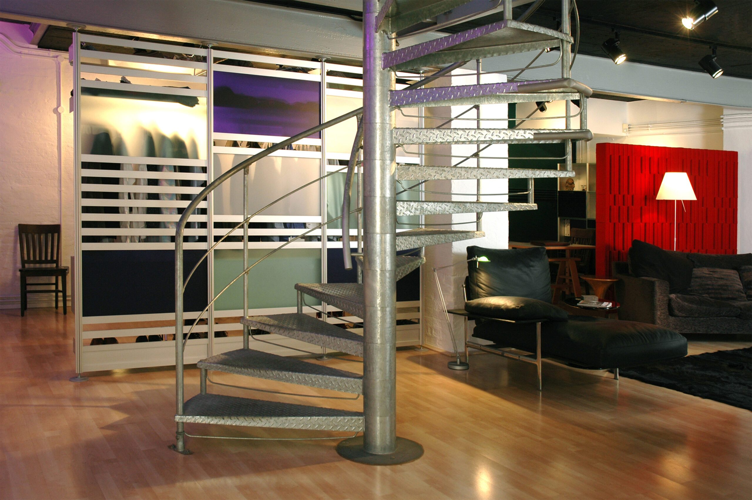
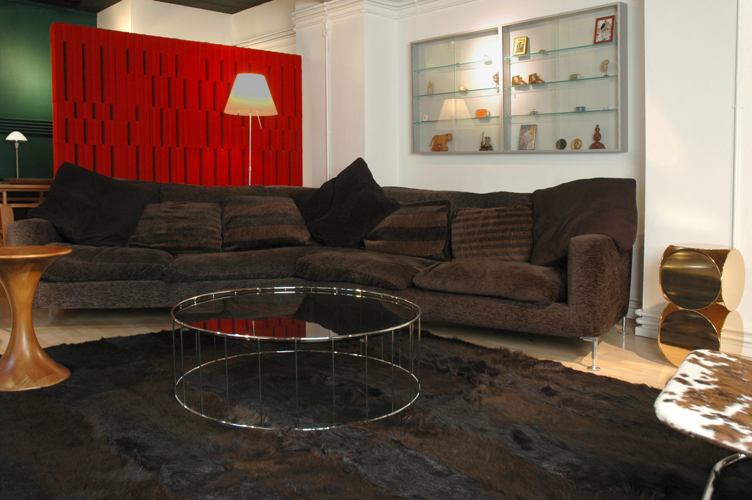
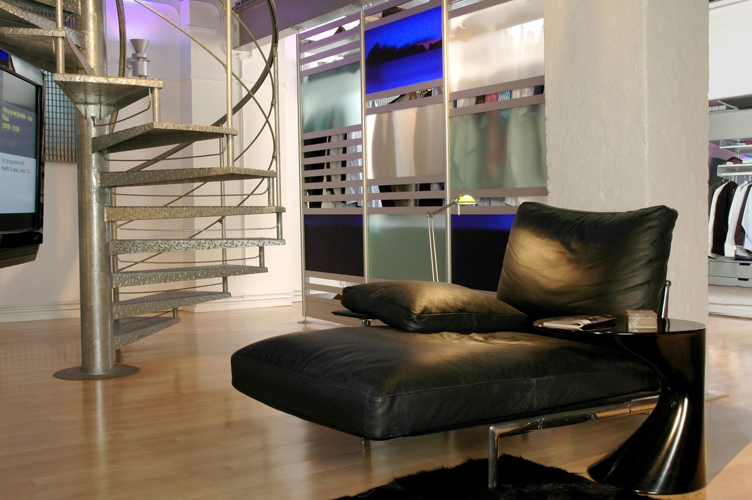
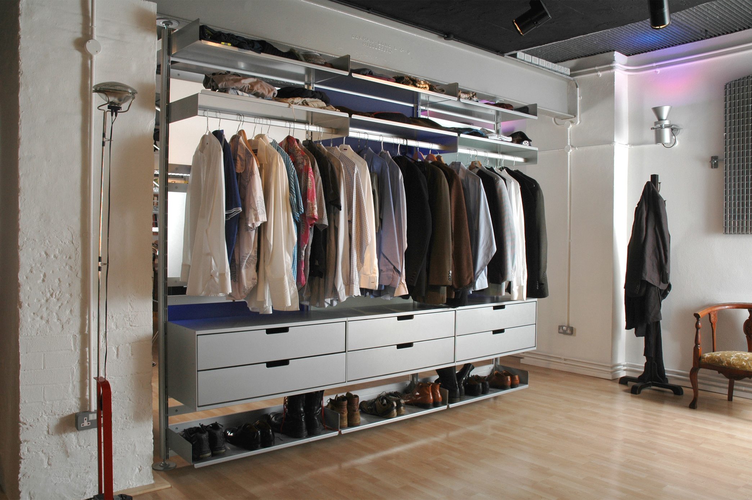
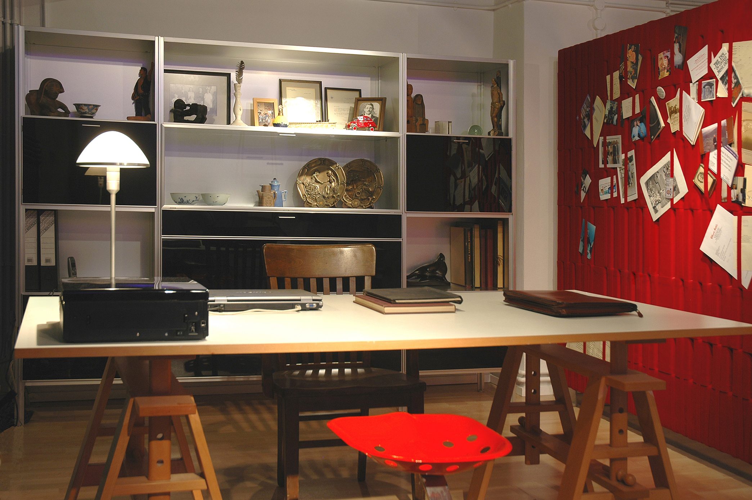
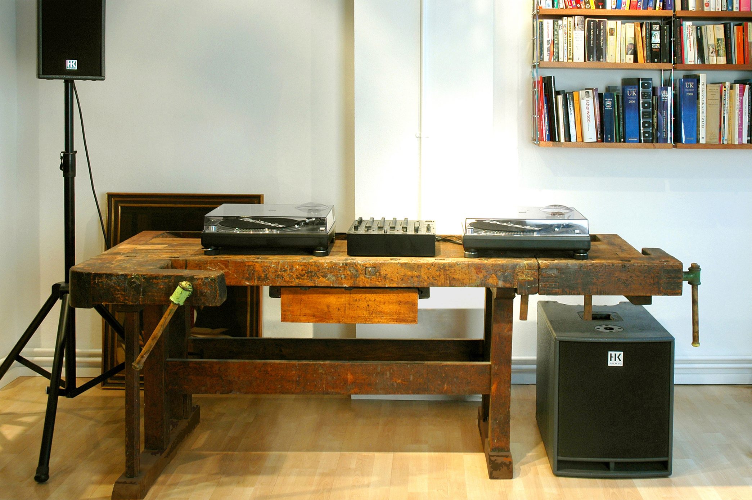
Starting from scratch with a blank canvas is an ideal starting point for any interior design project. Previously part of an old school building, high ceilings on the ground floor, offered just enough space to add a mezzanine level while the entire basement, with almost a complete lack of natural light, could be used as an open living space.
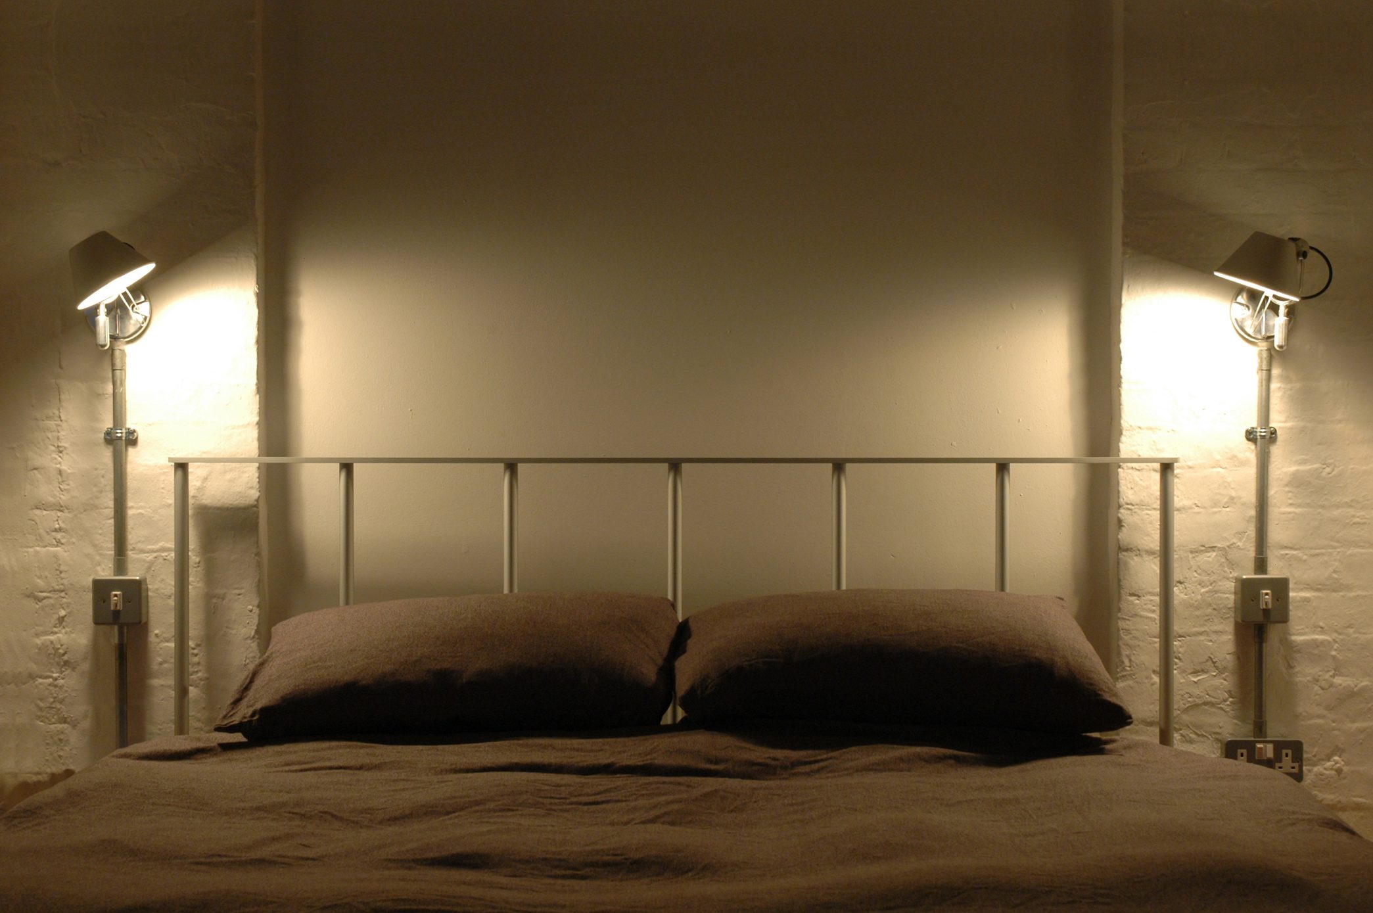
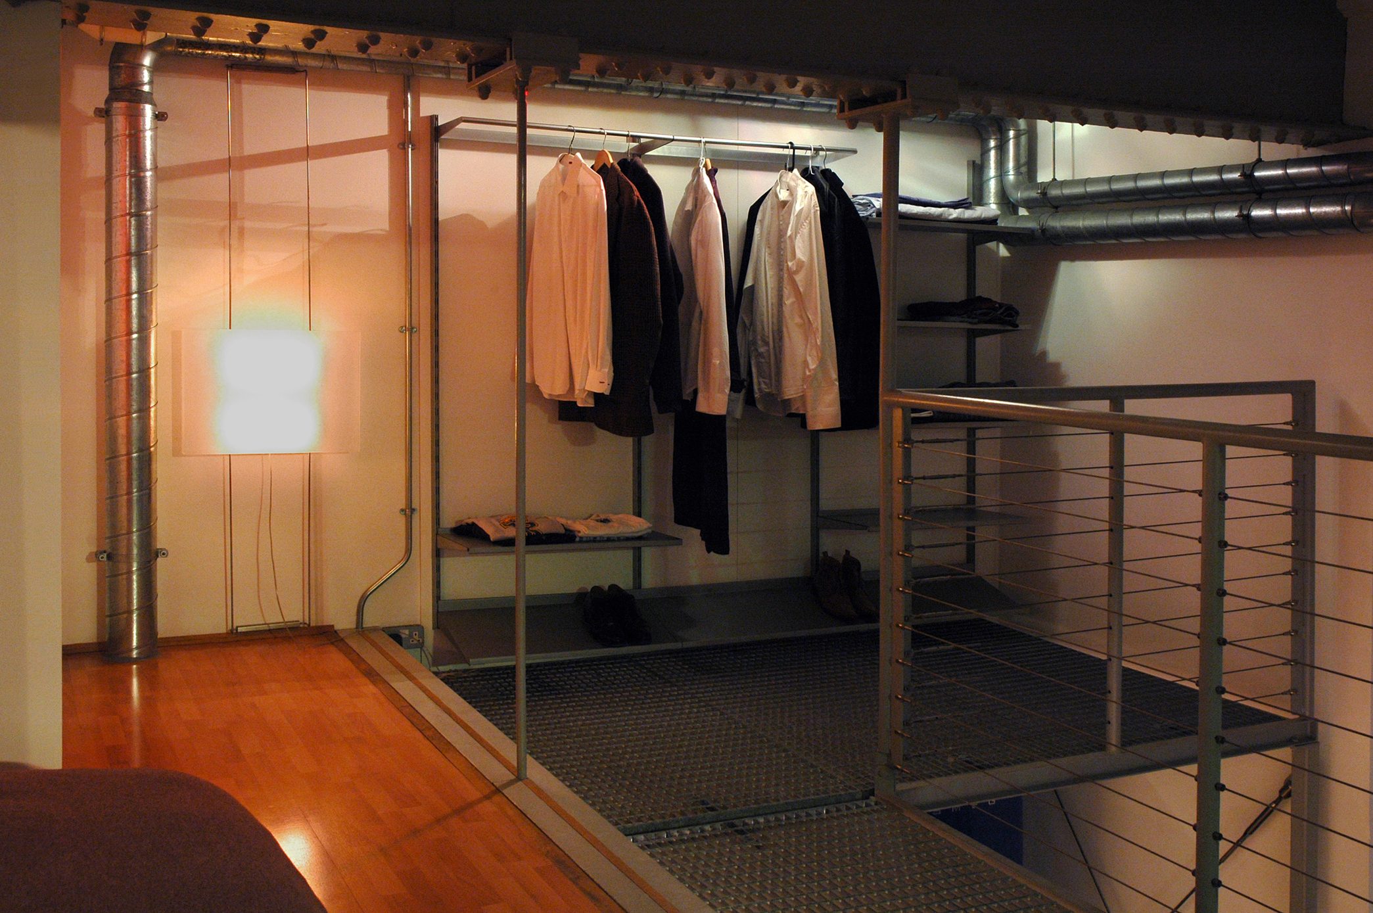
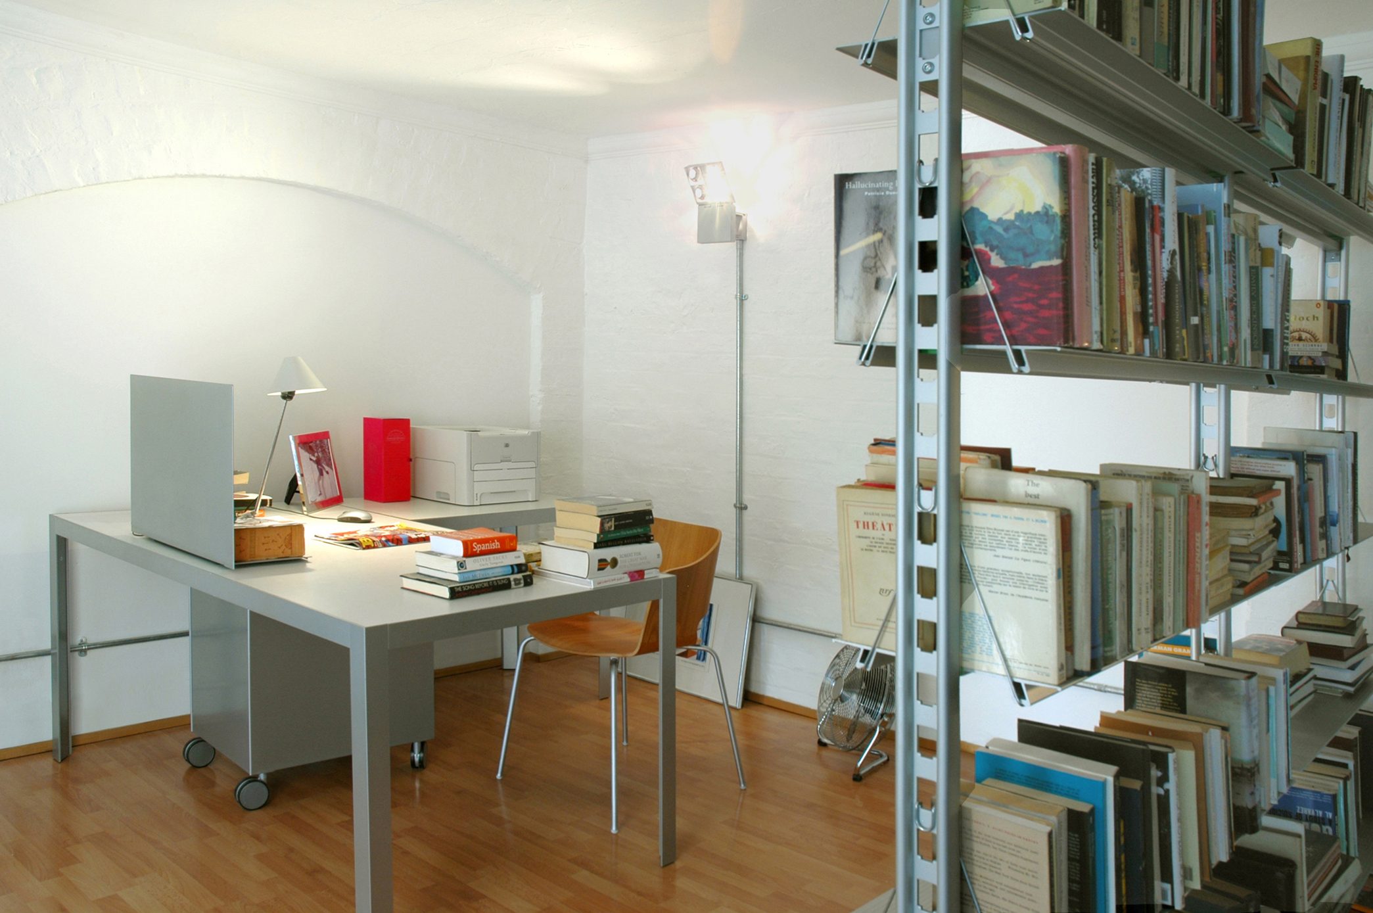
The platform, reinforced at the front using tie rods attached from the beams, created a walkway with a sleeping and working area set behind. Steel cabling and galvanized mesh added to the industrial aesthetic while dimmable lighting was used to create intimacy.
BASEMENT
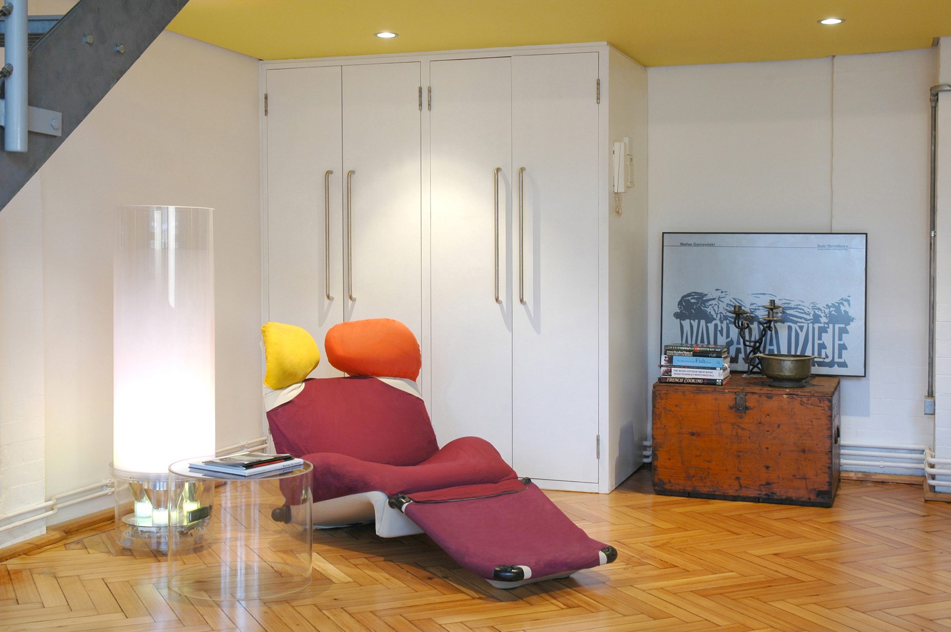
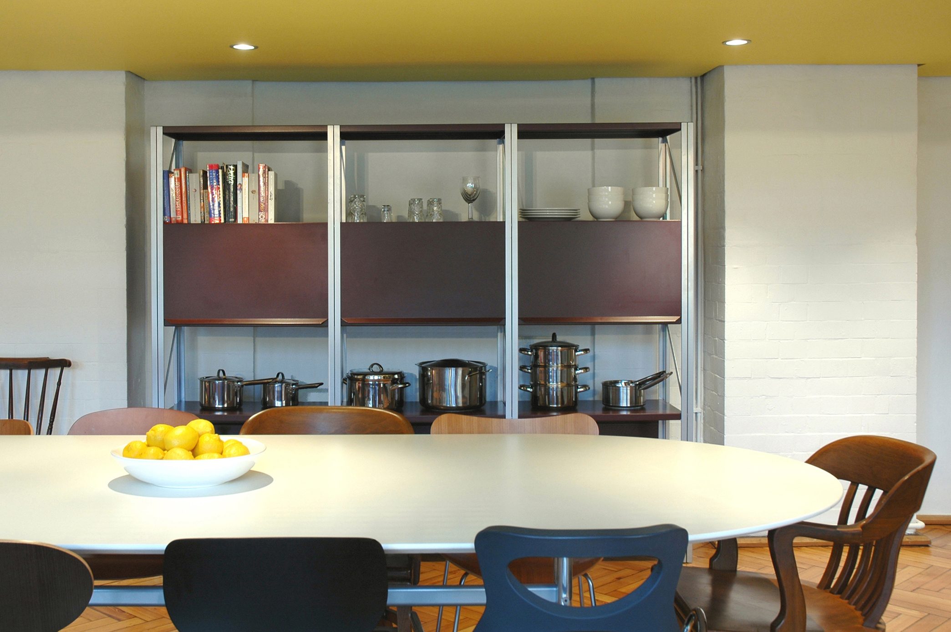
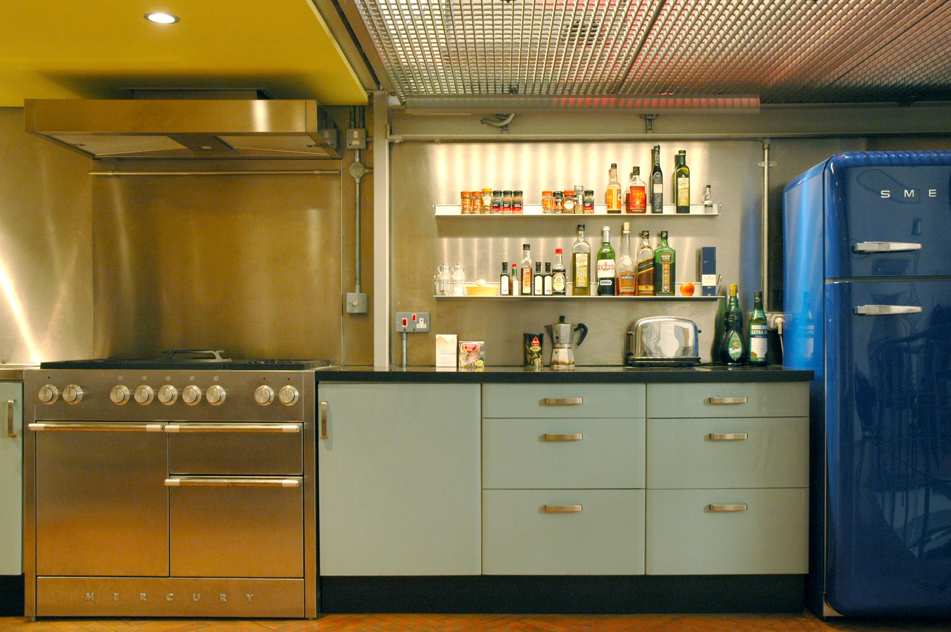
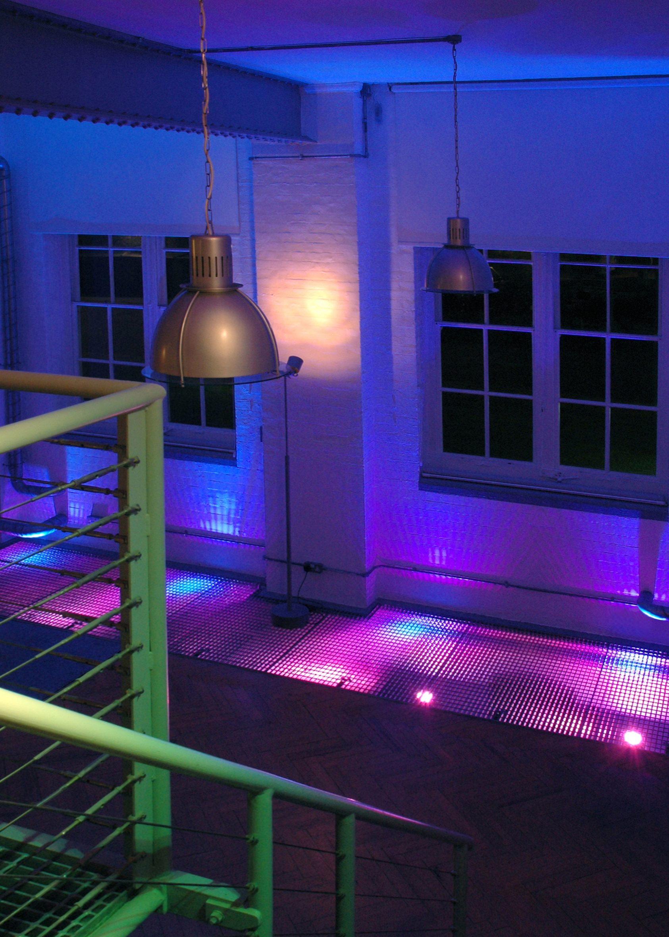
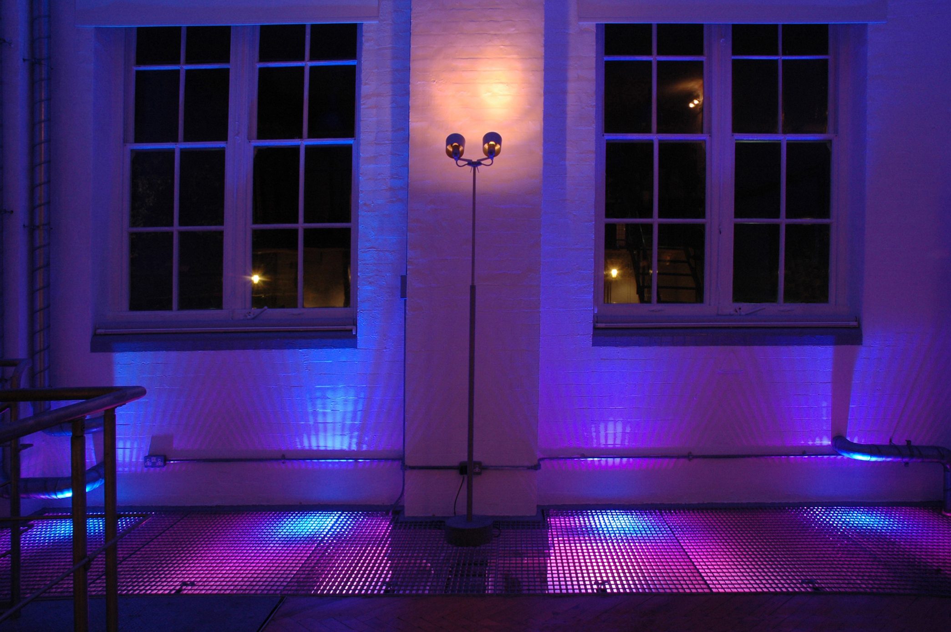
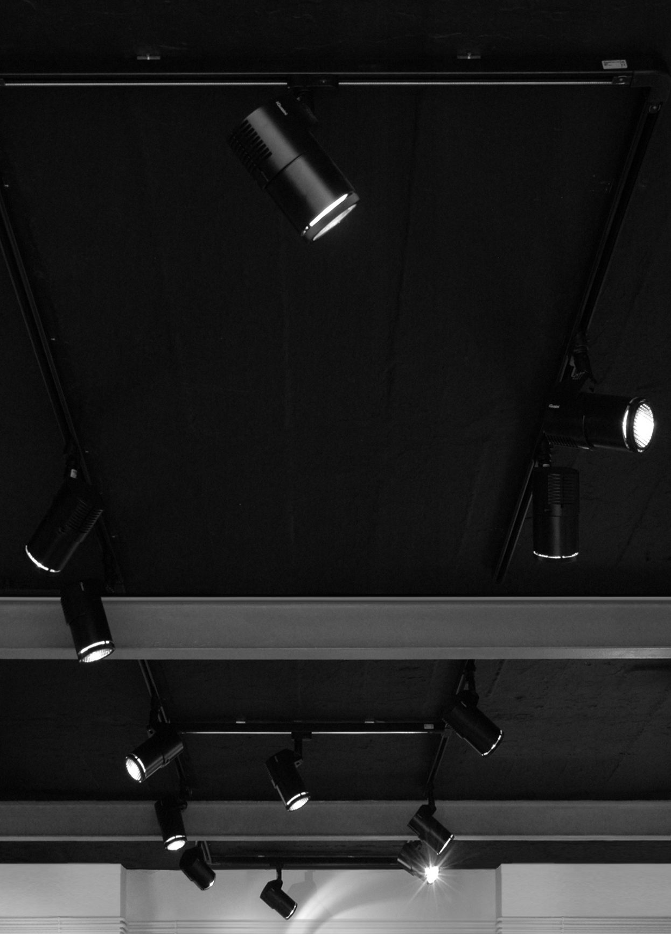
The basement was lit using architectural track lighting and powerful metal halide lamps with coloured filters to add mood. Open spaces were divided into distinct zones using a variety of high quality production items.